

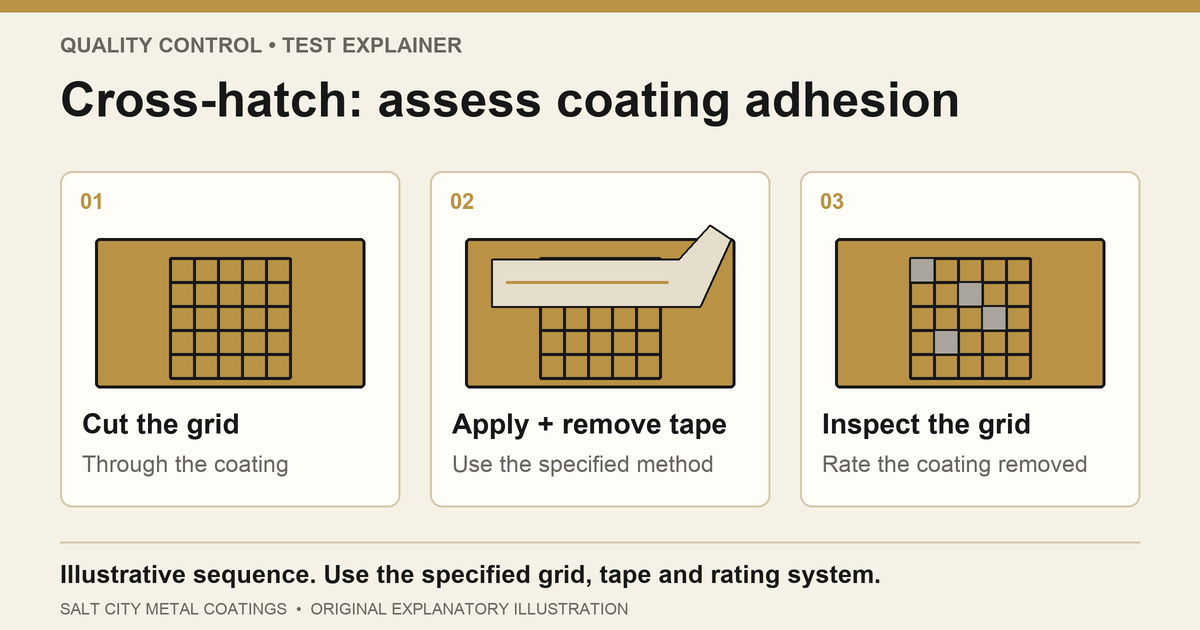
Cross-hatch adhesion testing checks how a coating resists removal around a controlled grid of cuts. It can reveal weak attachment at the tested location. It does not measure bond strength in pounds per square inch or prove that every coated part will perform the same way.
For a buyer, the useful question is: what method, sample and acceptance requirement will make the result meaningful for this order?
What happens during the test?
For the tape-test version described by instrument manufacturer DeFelsko, a trained operator cuts a lattice through the coating to the substrate, follows the specified tape procedure, then inspects and rates the coating removed. Film thickness, cutter spacing, blade condition and technique matter. This is a controlled inspection, not an improvised scratch-and-tape experiment.
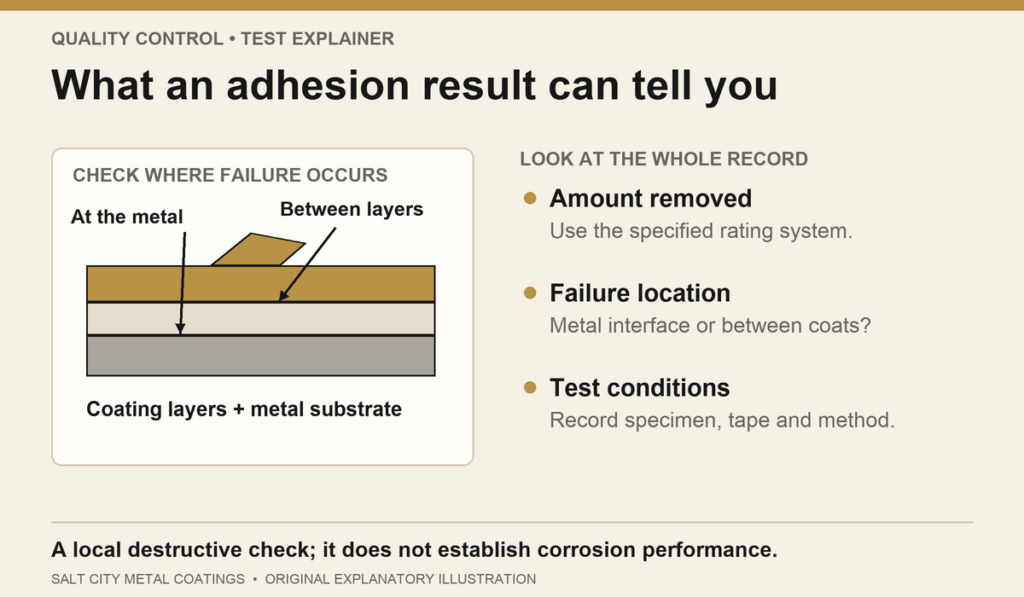
A meaningful record identifies the method and edition, test location or panel, coating thickness, rating, photographs and the agreed acceptance criterion. With multiple coating layers, record where separation occurred; failure between coats does not automatically establish the bond to the metal.
ASTM D3359 and ISO 2409 are different
ASTM D3359 covers relatively ductile coating films on metal. Confirm that the method suits the film and substrate and can produce valid cuts. It includes Method A, an X-cut tape test, and Method B, the cross-hatch tape test. Its current scope primarily assigns Method A to systems above 125 micrometers (5 mils) and Method B to thinner systems. Method B on thicker films needs wider cuts and explicit purchaser–seller agreement. These are method-selection conditions, not a universal rule that powder coating must be thinner than 5 mils.
ASTM expressly says D3359 is not technically equivalent to ISO 2409. Specify which one governs; a report should not substitute one name for the other.
ISO 2409 also assesses separation after cutting a lattice, but uses its own procedure and classification. It is not suitable for textured coatings or total thickness above 250 micrometers. Rough patterned finishes can produce excessive variation. A test appropriate for smooth powder coating may therefore be inappropriate for a heavy textured finish.
What does a result reveal?
These methods help assess resistance to separation under the chosen conditions and can support acceptance checks or investigation of a coating problem. They cannot quantify maximum bond strength. ISO calls its cross-cut procedure an empirical assessment rather than a measurement of adhesion; ASTM says its tape methods do not distinguish higher levels of adhesion.
Treat a poor rating as a reason to investigate the coating system and test execution. Treat an acceptable rating as evidence about the tested specimen and locations. Neither result, by itself, identifies every possible cause of failure or guarantees corrosion resistance and service life.
Plan the damage and the sample
The cuts deliberately break the protective film. Elcometer’s guidance on test positioning discusses representative panels and the repair consequences of testing a finished surface. Do not cut a customer’s finished part without agreeing on the location and what happens afterward.
A separately coated coupon may avoid damage to a deliverable part, but agree how its metal, preparation, coating and processing represent the work. A passing coupon does not prove that every part or difficult corner passed. If testing the actual part, agree on repair or rejection arrangements before cutting.
Agree on the inspection before coating
Cross-cut testing is used in laboratories and, where the method and access permit, field inspections. Salt City may perform cross-hatch checks in house when customers request them. Testing may involve an additional cost; agree on the inspection scope and charges before work begins.
When you request a quote, send the governing specification, substrate, finish and thickness requirements, proposed specimen or test area, required rating, sampling frequency and documentation needs. Ask Salt City to confirm the method, reporting and how any cut area will be handled before accepting the inspection scope.